
Listing Courtesy of: BRIGHT IDX / Listed By: Michelle Leo, Coldwell Banker Realty
4921 Colorado Avenue Harrisburg, PA 17109
Active (8 Days)
$249,900 (USD)
OPEN HOUSE TIMES
-
OPENSun, Nov 151:00 pm - 3:00 pm
Description
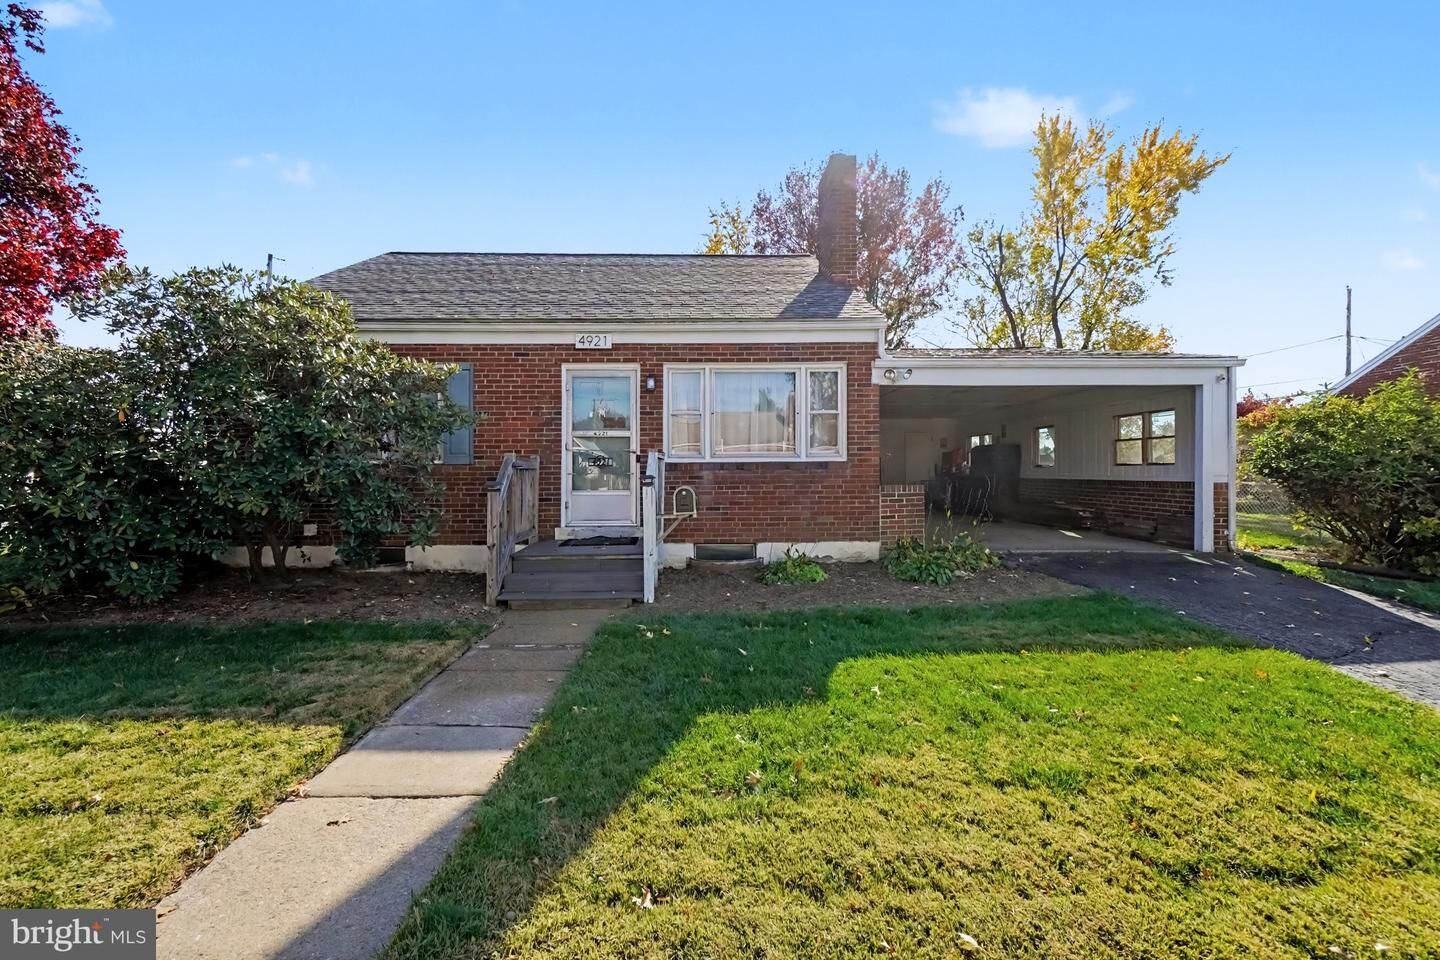
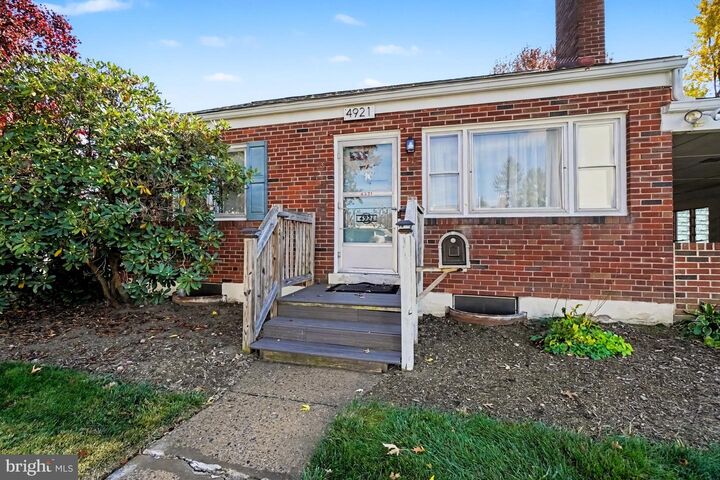
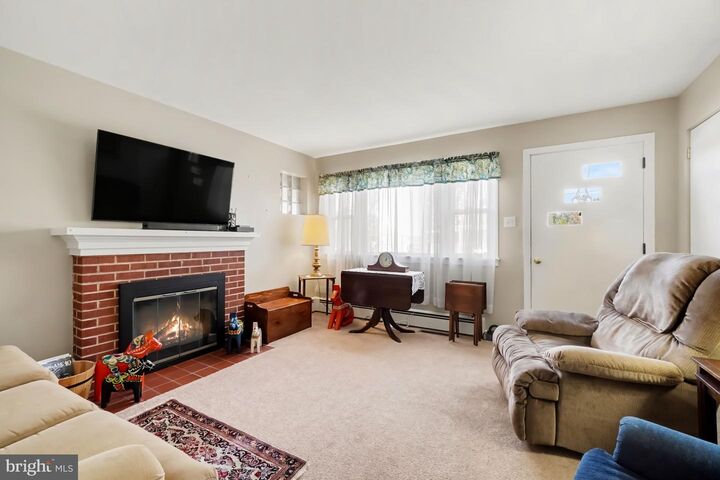
OPEN HOUSE 11/15 FROM 1-3PM. Charm and practicality come together in this classic brick Cape Cod home with 3 bedrooms and 1.5 baths. The main level features a spacious living room with a cozy brick fireplace, an eat-in kitchen, two bedrooms and an updated full bath with a walk-in shower. Upstairs, the oversized third bedroom has custom built-ins, a cedar closet, and a ductless mini-split for comfortable cooling. Outside, the fenced yard gives you additional space to enjoy. There’s also an attached carport for covered parking and a tool shed for extra storage. This well-maintained brick home is ready for its next owner. Schedule your showing today!
MLS #:
PADA2065898
PADA2065898
Taxes
$2,689(2026)
$2,689(2026)
Lot Size
7,841 SQFT
7,841 SQFT
Type
Single-Family Home
Single-Family Home
Year Built
1955
1955
Style
Cape Cod
Cape Cod
School District
Central Dauphin
Central Dauphin
County
Dauphin County
Dauphin County
Listed By
Michelle Leo, Coldwell Banker Realty
Source
BRIGHT IDX
Last checked Nov 13 2026 at 7:13 AM GMT-0400
BRIGHT IDX
Last checked Nov 13 2026 at 7:13 AM GMT-0400
Bathroom Details
- Full Bathroom: 1
- Half Bathroom: 1
Interior Features
- Built-Ins
- Dishwasher
- Dryer
- Washer
- Refrigerator
- Combination Kitchen/Dining
- Kitchen - Eat-In
- Oven/Range - Electric
- Walls/Ceilings: Dry Wall
- Carpet
- Cedar Closet(s)
- Bathroom - Walk-In Shower
Lot Information
- Level
Property Features
- Above Grade
- Below Grade
- Fireplace: Wood
- Foundation: Block
Heating and Cooling
- Baseboard - Hot Water
- Central A/C
- Ductless/Mini-Split
Basement Information
- Unfinished
- Interior Access
Flooring
- Laminated
- Carpet
Exterior Features
- Brick
- Roof: Architectural Shingle
Utility Information
- Sewer: Public Sewer
- Fuel: Oil
School Information
- High School: Central Dauphin East
Parking
- Asphalt Driveway
Stories
- 2
Living Area
- 1,299 sqft
Location
Disclaimer: Copyright 2026 Bright MLS IDX. All rights reserved. This information is deemed reliable, but not guaranteed. The information being provided is for consumers’ personal, non-commercial use and may not be used for any purpose other than to identify prospective properties consumers may be interested in purchasing. Data last updated 11/12/26 23:13
